
Expand Your Living Space with a Professionally Designed Sunroom
Sunspace Texas is a trusted sunroom builder serving Bryan–College Station and surrounding communities, helping homeowners transform patios, decks, and porches into beautiful, comfortable living spaces.
A professionally designed sunroom lets you enjoy natural light, outdoor views, and fresh air while staying protected from insects, rain, heat, and changing weather. Every Sunspace sunroom can be installed on an existing patio or deck, or under a previously constructed roof.
Whether you are comparing sunroom installation services, searching for a sunroom installer near you, or exploring a custom sunroom installation that fits your home’s architecture, our team guides you from design through installation.
Get a Free Design Consultation
Tell us about your patio, porch, or deck. We will recommend the right sunroom model and next steps.
Best fit by use case
- Model 200: Airflow and flexibility
- Model 300: Clearer views and glass look
- Model 400: Insulated year-round living
Compare Sunroom Models
Choose the sunroom style that best matches how you want to use the space, what view you want to preserve, and how much seasonal comfort you need.

Model 200 3-Season Comfort (Vinyl)
Flexible ventilation, a polished enclosed feel, and quick movement between open-air enjoyment and weather protection.

Model 300 3-Season Comfort (Glass)
Cleaner sightlines, a more refined windowed-room look, and glass clarity for open backyard views.

Model 400 True 4-Season Comfortable Living
An insulated room designed for the full Texas temperature range, including summer heat and cooler months.
Why Bryan–College Station Homeowners Need a Sunroom
Texas weather is beautiful and relentless at the same time. The right sunroom protects your outdoor investment while making the space far more usable.

UV Protection
Filters UV rays that fade furniture, damage flooring, and make long Texas afternoons harder to enjoy.

Insect Defense
Keeps mosquitoes, flies, and pests out without sacrificing airflow or the open-air feeling you love.

Rain Protection
Stay protected from sudden downpours without retreating indoors or giving up the view.

Extended Season
Stop losing months of use. A sunroom can extend outdoor enjoyment from seasonal use to year-round comfort.



Model 200 — WeatherMaster Vinyl Window Sunroom
If you want the open-air feeling of a deck with added protection from bugs, rain, and UV exposure, Model 200 is the most flexible starting point.
75%
Maximum ventilation opening
4-Track
WeatherMaster vinyl system
40+ yrs
Time-tested durability
Features and Benefits
- Up to 75% ventilation; windows stack up, stack down, or bunch in the middle.
- Full fiberglass mesh screen included.
- ViewFlex vinyl glazing is durable, low-maintenance, and energy efficient.
- Protection from insects, rain, and harmful UV rays.
- Stylish contemporary design that works well with new construction.
- Backed by the manufacturer’s factory warranty.
- Can be upgraded from Model 100 at any time.
Aluminum Colors


Vinyl Colors

Detail
Specification
Structure
2-inch foam panels and aluminum extrusions
Window System
WeatherMaster 4-Track Vinyl
Glazing
ViewFlex glazed vinyl
Ventilation
Up to 75% opening
Configurations
Single V4-Track, French Garden V4-Track Door, Single Window System, Stereo Double Window System, Stereo Triple Window System
Color Options
Aluminum: White, Driftwood, Bronze, Black, Gray | Vinyl Tint: Clear, Smoke Gray, Dark Gray, Bronze
Roof Options
4" Insulated, 6" Insulated, Hybrid, Acrylic, 4"/6"/8" SIP Panel, 8" ThermaDeck Panel
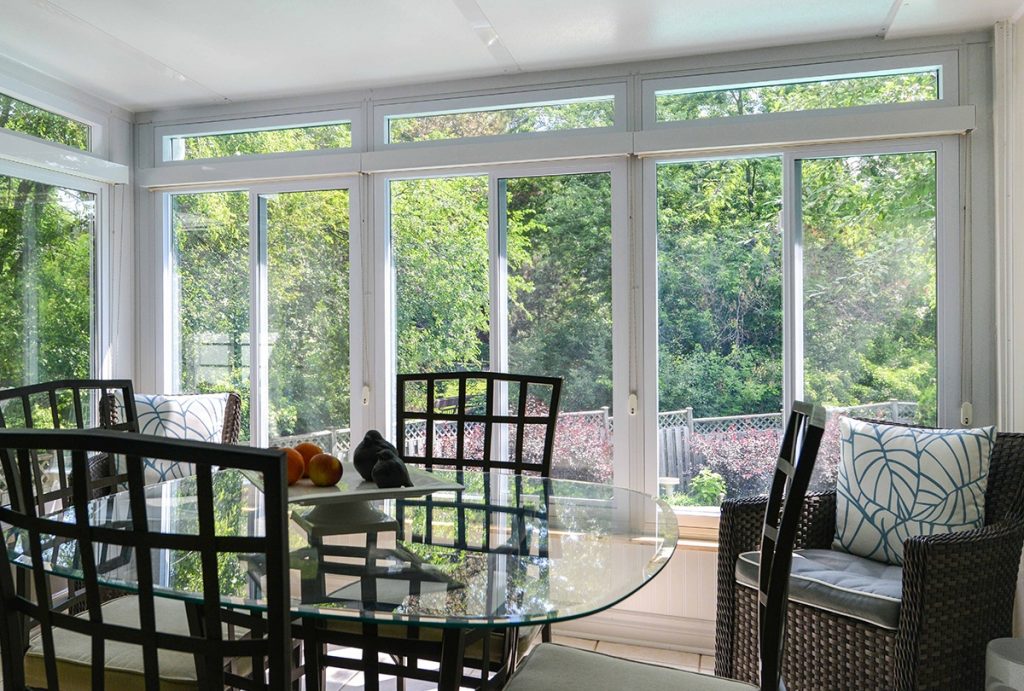
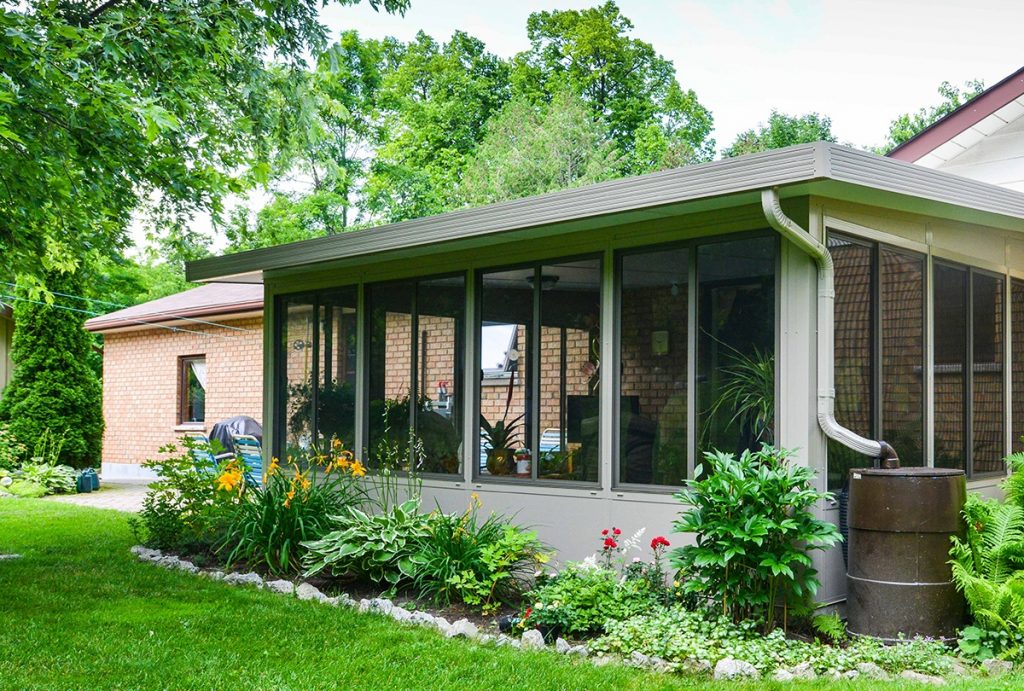

Model 300 — 3-Season Glass Window Sunroom
Model 300 brings a brighter, more refined look with glass clarity and unobstructed sightlines for view-focused spaces.
Glass
Single-glazed room feel
2"
Insulated aluminum pillars
Dual-Slide
Both sashes operate
Features and Benefits
- A refined look that complements strong landscaping and polished exteriors.
- Glass clarity with fewer visual interruptions.
- Ventilation from both sides because both sashes slide.
- Virtually maintenance-free aluminum construction.
- Integrated heavy-duty extruded aluminum gutters and fascia.
Aluminum Colors
Detail
Specification
Frame Pillars
2-inch extruded insulated aluminum
Glazing
Single-glazed glass
Windows
Aluminum-framed double roller
Ventilation
Both sashes slide, no fixed panels
Roof Thickness
4" or 6" options; high-density foam core with aluminum skins
Roof Systems
Standard and custom configurations
Roof Features
Projection, snow load, and R-value are considered; integrated gutters and fascia included.
Color Options
White, Driftwood, Bronze, Black, Gray
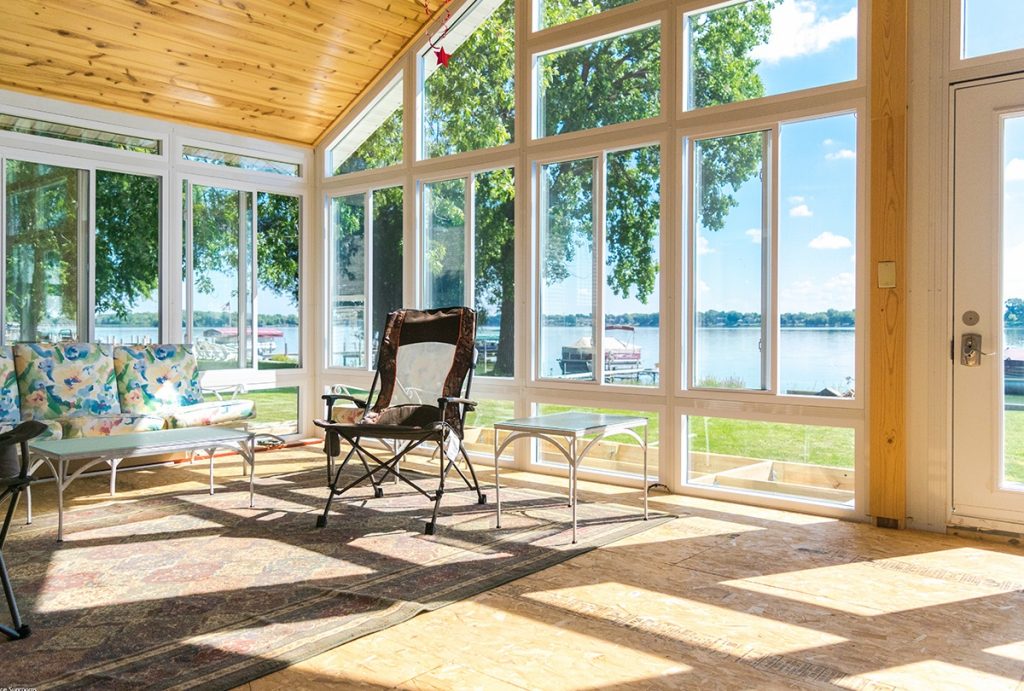
Model 400 — All-Season Insulated Thermal Sunroom
Model 400 is designed for year-round comfort and acts as a true extension of the home rather than a seasonal bonus room.
Low‑E
Argon glass for efficiency
3"
High-density insulated walls
HVAC
Often integrated with home systems
Features and Benefits
- Year-round comfort through summers and cooler winter months for every local family.
- Commercial-grade thermal breaks reduce condensation and heat loss during peak seasons.
- Compatible with home HVAC for consistent indoor comfort throughout the entire day.
- Adds long-term usable square footage and stronger lifestyle value for your property.
PVC Colors

Thermal Room Walls
Specification
Insulation
High-density 3-inch foam panels
Structure
Heavy-gauge 3-inch aluminum extrusions
Thermal Performance
Commercial-grade thermal breaks
Windows
High-efficiency Low-E Argon glass
Color Options
White, Driftwood
ThermaDeck Thickness
R-Value
4½ inch
R19
6½ inch
R28
8¼ inch
R35
Which Sunroom is Right For You?
This side-by-side comparison makes it easier to match the right room to your budget, comfort goals, and expected seasonal use.
Feature
Model 200
Model 300
Model 400
Type
3-Season Vinyl
3-Season Glass
4-Season Insulated
Best For
Ventilation flexibility and enclosed feel
Glass clarity and unobstructed sightlines
Year-round comfort in all seasons
Typical Use
Spring, summer, and fall outdoor living
Spring, summer, and fall outdoor living
Year-round living space
Season Range
Spring through fall
Spring through fall
All four seasons
Wall System
2-inch foam panels and extrusions
2-inch extruded insulated aluminum pillars
3-inch high-density foam and heavy-gauge aluminum
Window System
WeatherMaster 4-Track Vinyl
Aluminum-framed double roller
Insulated double-pane Low-E Argon glass
Glazing
ViewFlex glazed vinyl
Single-glazed glass
Low-E Argon glass
Tint Options
Clear, Smoke Gray, Dark Gray, Bronze
Not applicable
Not applicable
Ventilation
Up to 75% opening
Both sashes slide, no fixed panels
Thermally broken, insulated
Insulation
Minimal
Minimal
Full insulated walls, roof, and windows
Heating and Cooling
Usually not connected to home HVAC
Usually not connected to home HVAC
Often integrated with HVAC system
Comfort Level
Comfortable during mild weather
Comfortable during mild weather
Comfortable in all seasons
Energy Efficiency
Moderate
Moderate
Higher efficiency with thermal glass
Roof Options
Multiple, including ThermaDeck panel
Cathedral, studio pitch, carport
Standard plus ThermaDeck
Floor System
Standard
Standard
ThermaDeck available (R19, R28, R35)
Color Options
White, Driftwood, Bronze, Black, Gray
White, Driftwood, Bronze, Black, Gray
White, Driftwood
Construction Complexity
Moderate installation
Moderate installation
More complex structural build
Permit Requirements
Often simpler permits
Often simpler permits
More extensive permitting in some areas
Typical Cost Range
Lower cost option
Mid-range option
Higher investment due to insulation and materials
Resale Value Impact
Adds lifestyle appeal
Adds lifestyle appeal
Adds usable square footage and stronger resale value
Warranty
Manufacturer factory warranty
Manufacturer factory warranty
Manufacturer factory warranty
How Our Sunroom Installation Process Works
We simplify the path from idea to finished room with a clear, guided process and visible next steps at every stage.
Consultation and Lifestyle Planning
We discuss how you want to use the room, plus your light, privacy, comfort, and entertaining goals.
Site Assessment and Measurements
We evaluate the build area, attachment points, structure, and layout conditions before recommendations are finalized.
Design Selection
You choose the model, configuration, roof style, door placement, and the details that shape the finished space.
Estimate and Scope Confirmation
You receive a clear breakdown of what is included before anything moves forward.
Scheduling and Preparation
We coordinate timing and explain what to expect before installation begins.
Installation and Finishing
Our team focuses on fit, alignment, sealing, and final transitions for a polished result.
Why Homeowners Choose Sunspace Texas
Every project is designed to fit the home, protect long-term comfort, and make the buying process clearer from the first conversation.

Built for Texas Weather
Excellent airflow, strong framing, and weather protection engineered for heat, humidity, and storms.

Custom Design
Each project is designed to blend naturally with your home’s layout, structure, and architecture.
Professional Installation
Structural planning and detail-focused installation managed from the first measurement to the final finish.

Clear Communication
Honest scope, no-pressure consultation, and guidance that respects your timeline and comfort expectations.
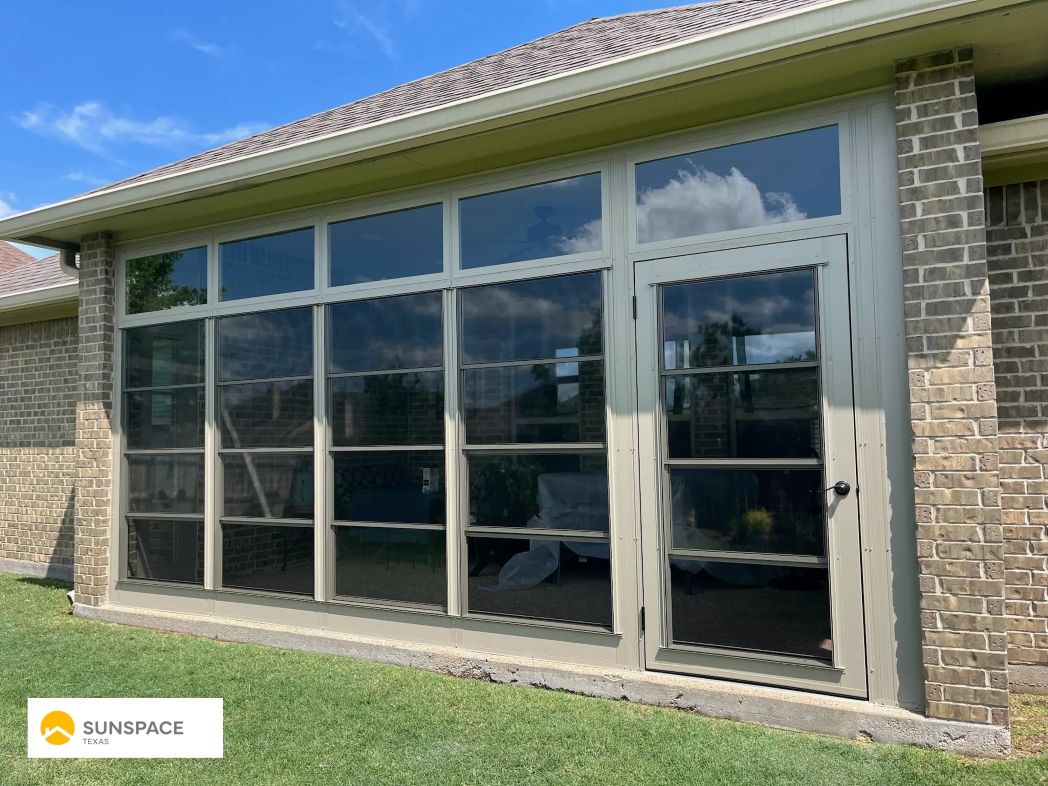
College Station-area
sunroom inspiration
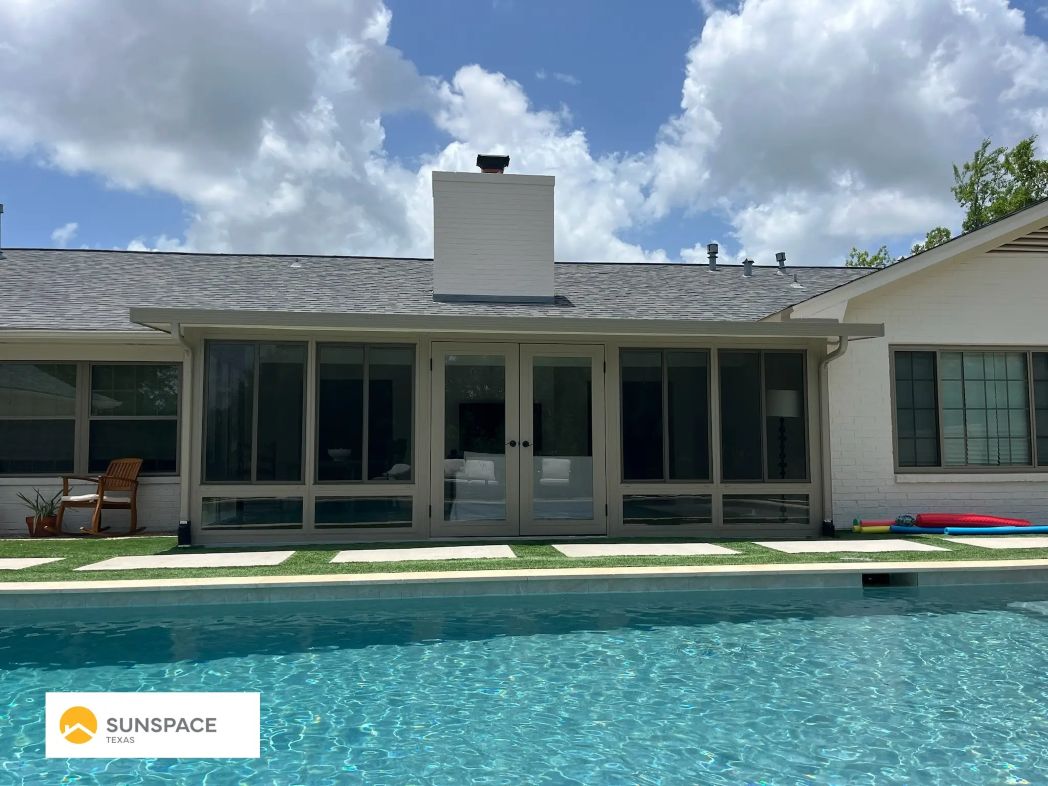

Glass-forward room with strong backyard views
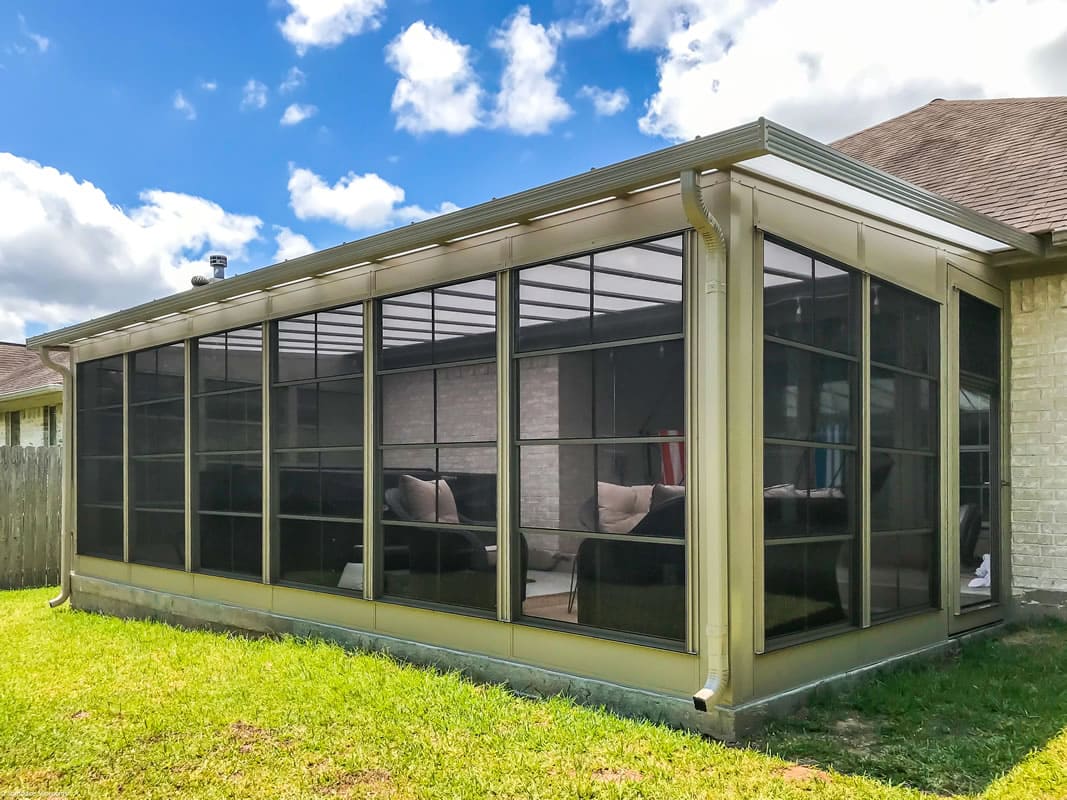

All-season comfort with a finished-room feel
Sunroom Builder Serving Bryan–College Station and Central Texas
Sunspace Texas proudly serves homeowners throughout College Station, Bryan, and surrounding Central Texas communities.
Areas We Serve:
Not sure if you are in our service area? Send your ZIP code and we will confirm quickly.
Frequently Asked Questions
These answers help homeowners narrow the right model before the consultation.